









Address
1680 Lake Avenue, Merrick, NY
Price
$ 1,889,000
Property Attributes
- MLS#1016033
- TypeSingle Family
- Listing Status Active
- CountyNASSAU
- CityMerrick
- Zip11566
- StyleColonial
- Year Built2018
- Taxes$ 29000
- Price$ 1,889,000
- Bedrooms6
- Full Bathrooms5
- Half Bathrooms0
- Sqr Footage4900
- Lot Size0.6 Acres
Data Source:
Listings courtesy of OneKey® MLS as distributed by MLS GRID
Property Description
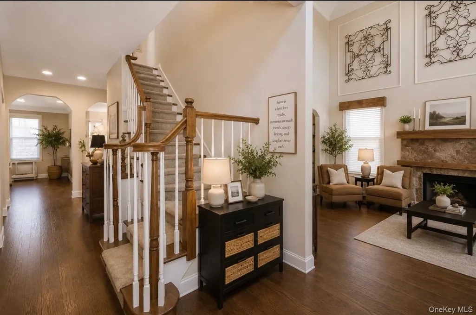
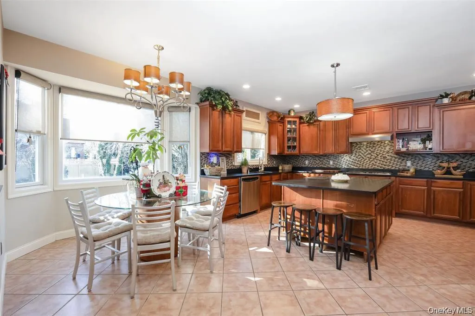
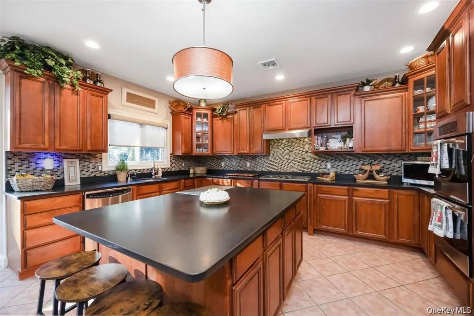
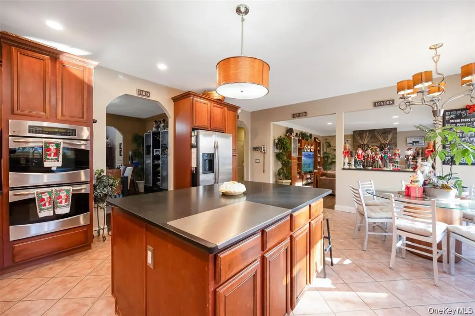
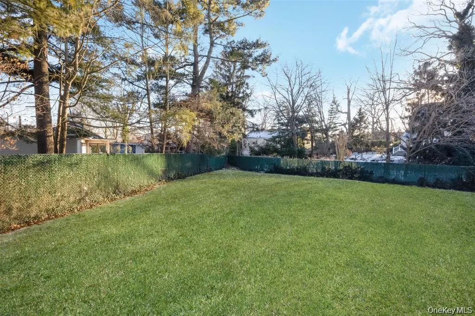
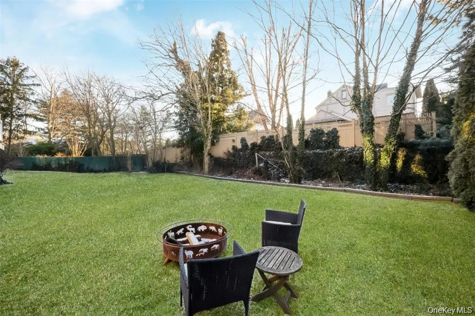
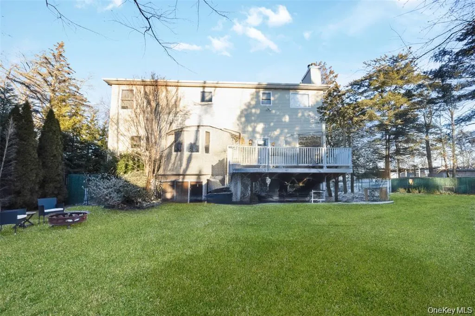
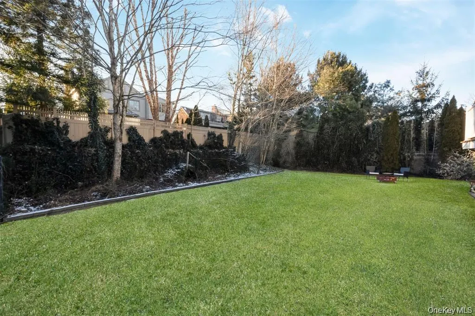
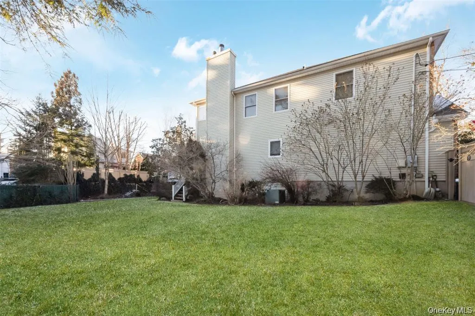
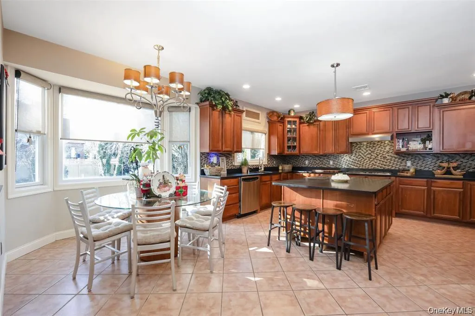
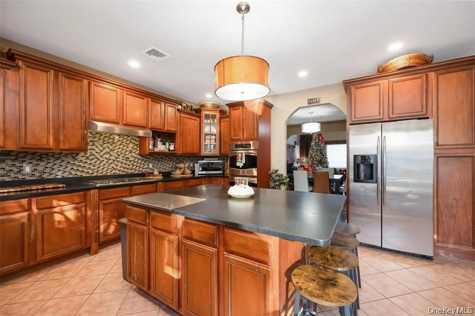
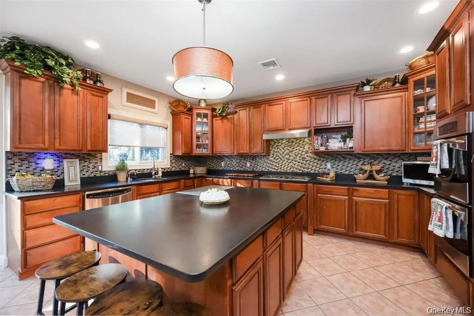
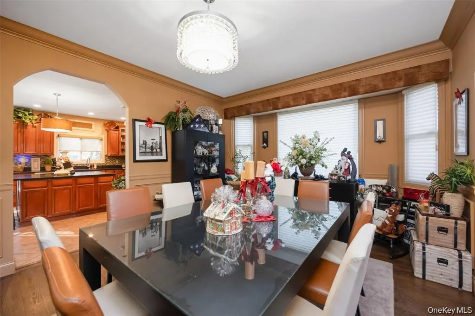
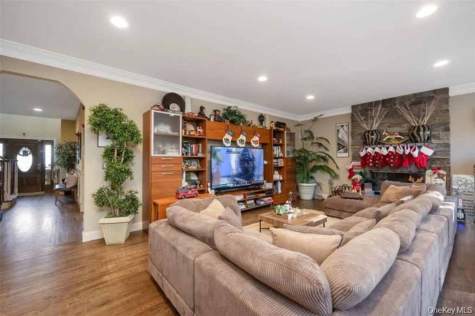
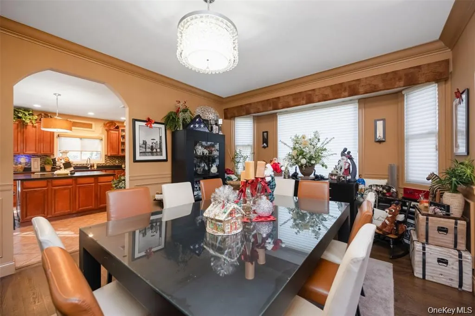
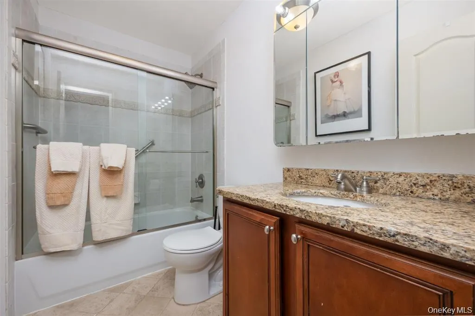
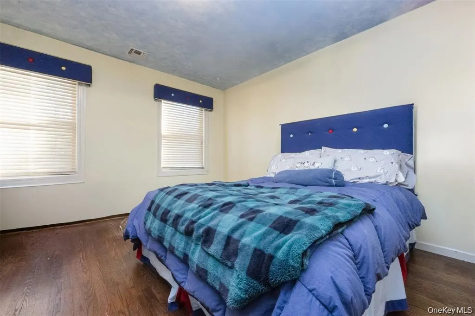
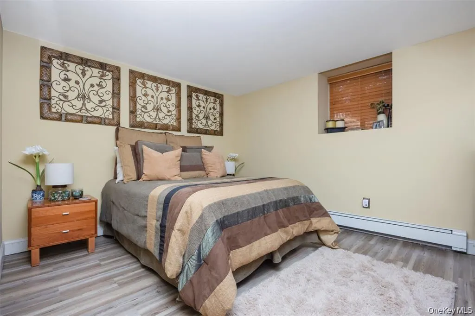
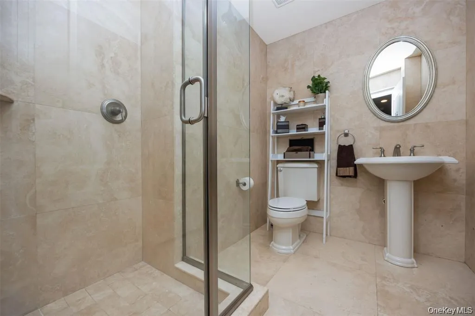
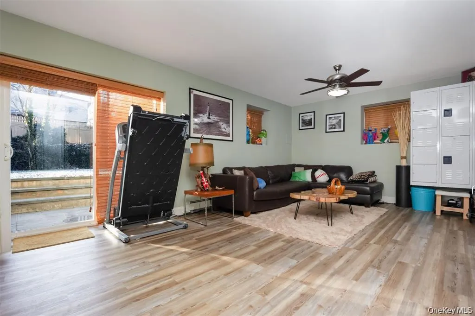
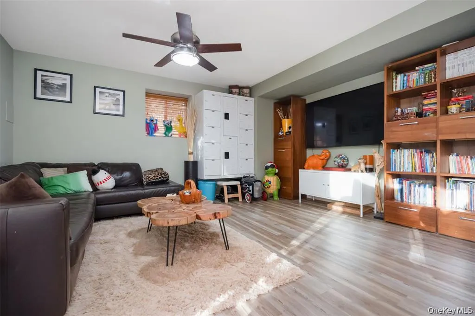
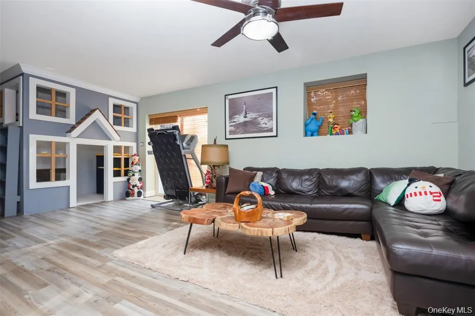
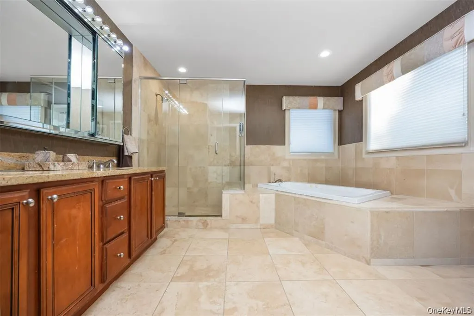
Centre Hall Colonial Set on lush, park-like large grounds exclusively private in one of Merrick’s most desirable neighborhoods, this exceptional Colonial residence offers privacy, scale, and refined living at every turn. A grand entry welcomes you into sun-filled interiors featuring rich hardwood floors, custom doors and windows, and thoughtfully designed spaces ideal for both everyday living and elegant entertaining. The expansive gourmet kitchen opens seamlessly to a warm family room anchored by a striking stone fireplace and sliding glass doors that lead to an oversized outdoor deck—perfect for indoor-outdoor gatherings. The living room impresses with soaring 20-foot vaulted ceilings, crown moldings, and a unique waterfall tray detail that creates a serene and inviting atmosphere. A formal dining room adds sophistication, while a first-floor bedroom or home office with a full bath provides flexibility for guests or multigenerational living. The upper level features a luxurious primary suite with a spa-like bathroom and his-and-hers walk-in closets, along with generously sized bedrooms, including a Jack-and-Jill layout and additional private bath. All rooms are enhanced with custom built-ins and California closets. The fully finished basement extends the living space with additional bedrooms, a full bath, a gym, walk-in closets, a large family room, and a custom-built playhouse—creating a perfect retreat for relaxation and recreation. Additional highlights there is an extra 2500 sq ft of living with 2 to 3 bedrooms on the lower level could be possible M/D included are central air conditioning, gas heat, central vacuum, in-ground sprinklers, custom outdoor lighting, a two-car garage, and parking for up to six vehicles. The expansive grounds offers complete privacy ample space for a pool, tennis court, or outdoor oasis. A rare opportunity to own a distinguished home offering exceptional space, comfort, and lifestyle in Merrick.
| Elementary School | Middle School | High School |
|---|---|---|
| Norman J Levy Lakeside School Elementary School | Merrick Avenue Middle School | John F Kennedy High School |
| Price History | |
|---|---|
| 6/19/2026 | Listed $1,899,000 |
| 7/8/2026 | 1$1,889,000 |
General Features
| Sewer | Public Sewer |
|---|---|
| Heating | Natural Gas |
| Cooling | Central Air |
| Utilities | Cable Available,Cable Connected,Electricity Available,Electricity Connected,Natural Gas Available,Natural Gas Connected,Sewer Available,Sewer Connected,Trash Collection Public,Water Available,Water C |
| Appliances | Cooktop,Dishwasher,Dryer,Gas Cooktop,Gas Oven,Microwave,Oven,Refrigerator,Washer,Gas Water Heater |
| Garage Spaces | 2.5 |
| Architectural Style | Colonial |
| Construction Materials | Brick |
| Year Built | 2018 |
| Property Subtype | Single Family Residence |
| Tax Year | 2025 |
| Parcel Number | 2089-56-144-00-0707-0 |
| County | Nassau County |
| Property Type | Residential |
| HOA | No |
| Garage Y/N | Yes |
| Total Rooms | 12 |
| Full Baths | 5 |
| High School | John F Kennedy High School |
| City | Hempstead |
| Senior Community Y/N | No |
| High School District | Merrick |
| Carport Y/N | No |
| Spa Features | Bath |
| Elementary School | Norman J Levy Lakeside School |
| Property Attached Y/N | No |
| Tax Annual Amount | 29000 |
| Middle/Junior High School | Merrick Avenue Middle School |
| Building Area Units | Square Feet |
| Standard Status | Active |
| Middle/Junior School District | Merrick |
| Elementary School District | Merrick |
| PostalCity | Merrick |
| AttributionContact | 516-889-4600 |
| Listing Appliances | Cooktop, Dishwasher, Dryer, Gas Cooktop, Gas Oven, Microwave, Oven, Refrigerator, Washer, Gas Water Heater |
Interior Features
| Interior Amenities | First Floor Bedroom,First Floor Full Bath,Chandelier,Chefs Kitchen,Crown Molding,Double Vanity,Eat-in Kitchen,ENERGY STAR Qualified Door(s),Entrance Foyer,Formal Dining,Granite Counters,High Ceilings |
|---|---|
| Formal Dining | Yes |
| Basement (Y/N) | No |
| Fireplace Y/N | Yes |
| Total Bedrooms | 6 |
| Eat-in Kitchen | Yes |
| Total Baths | 5 |
| General Features | First Floor Bedroom,First Floor Full Bath,Chandelier,Chefs Kitchen,Crown Molding,Double Vanity,Eat-in Kitchen,ENERGY STAR Qualified Door(s),Entrance Foyer,Formal Dining,Granite Counters,High Ceilings |
| Walk-In Closet | Yes |
| Entrance Foyer | Yes |
Exterior Features
| Fencing | Back Yard,Full |
|---|---|
| Parking Features | Driveway,Garage,Off Street |
| Water Source | Public |
| Total Parking | 6 |
| Parking Spaces | 6 |
| Parking Features | Driveway, Garage, Off Street |
| Waterfront Y/N | No |
Amenities
- Foreclosure
- Views
- Short Sale
- New Construction
- Adult 55+
- Lease To Own
- No HOA Fees
- Furnished
- Primary On Main
- Air Conditioning
- Seller Finance
- Green
- Fixer Upper
- Horse
- Golf
- Fireplace
- Deck
- Garage
- Basement
- Pool
Property vs Single Family Average in 11566
Price
Taxes
Year Built
Visits
 OneKey® MLS required Copyright, Source of Data and Disclaimer for IDX display
Information Copyright 2026, OneKey® MLS. All Rights Reserved.
The source of the displayed data is either the property owner or public record provided by non-governmental third parties. It is believed to be reliable but not guaranteed. This information is provided exclusively for consumers' personal, non-commercial use.
The data relating to real estate for sale on this website comes in part from the
OneKey® MLS required Copyright, Source of Data and Disclaimer for IDX display
Information Copyright 2026, OneKey® MLS. All Rights Reserved.
The source of the displayed data is either the property owner or public record provided by non-governmental third parties. It is believed to be reliable but not guaranteed. This information is provided exclusively for consumers' personal, non-commercial use.
The data relating to real estate for sale on this website comes in part from the
