
Open House Sat, Sep 26th 2:00 PM - 4:00 PM



Address
128 Ralph Avenue, White Plains, NY
Price
$ 1,450,880
Property Attributes
- MLS#1046373
- TypeSingle Family
- Listing Status Active
- CountyWESTCHESTER
- CityWhite Plains
- NeighborhoodThe Highlands
- Zip10606
- StyleColonial
- Year Built1937
- Taxes$ 18443
- Price$ 1,450,880
- Bedrooms4
- Full Bathrooms2
- Half Bathrooms1
- Sqr Footage1926
- Lot Size0.2358 Acres
Data Source:
Listings courtesy of OneKey® MLS as distributed by MLS GRID
Property Description
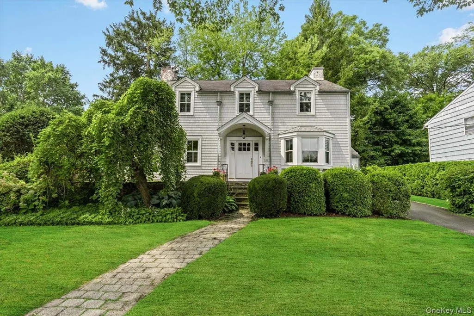
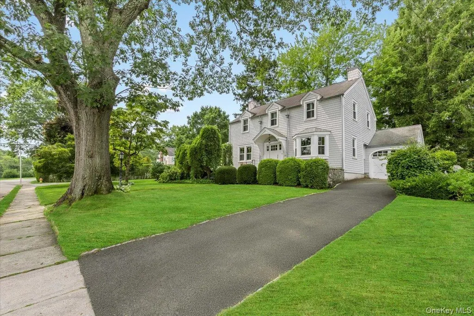
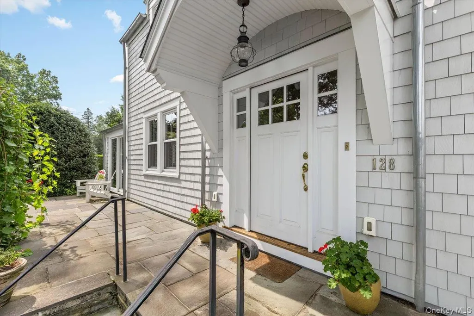
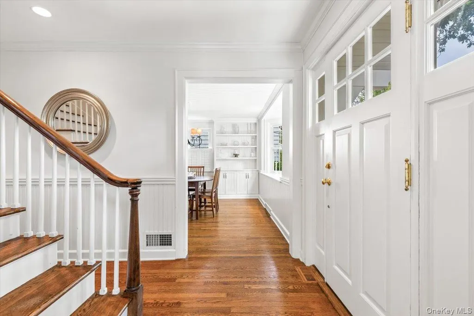
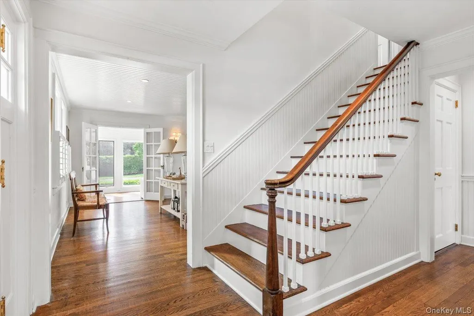
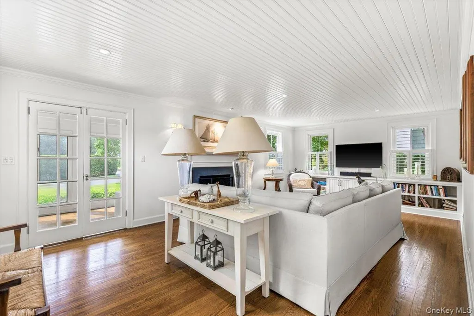
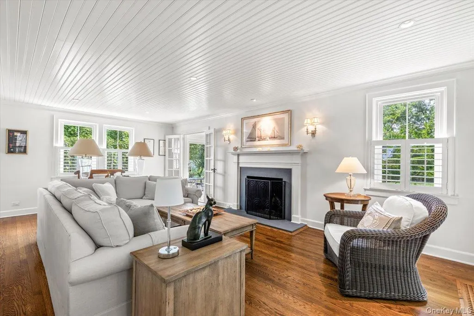
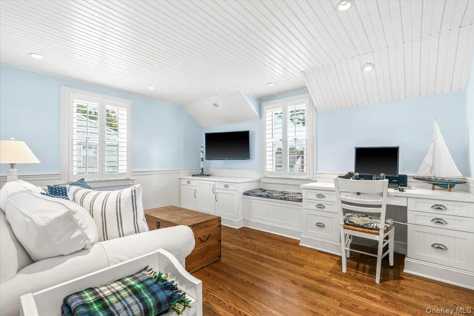
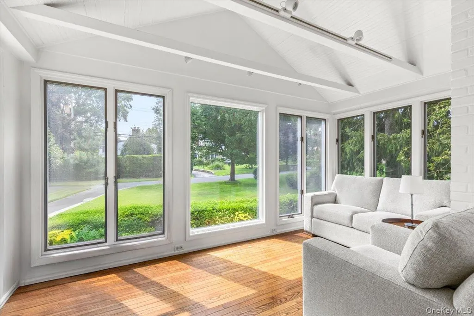
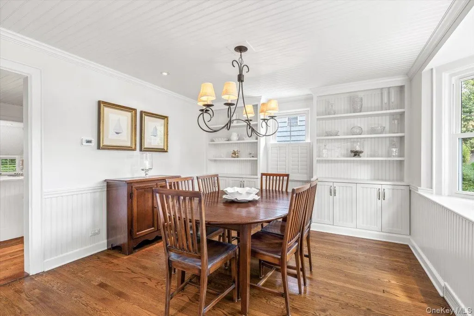
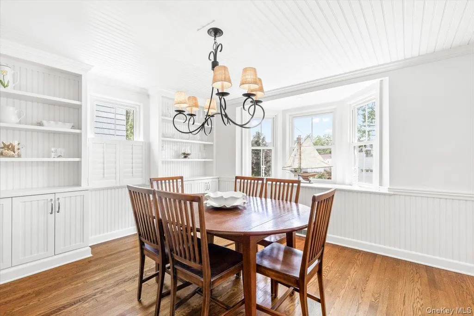
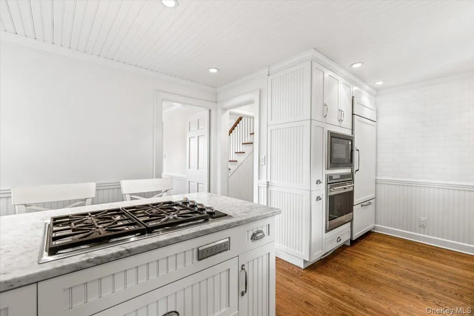
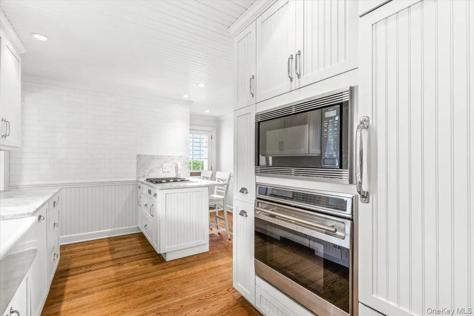
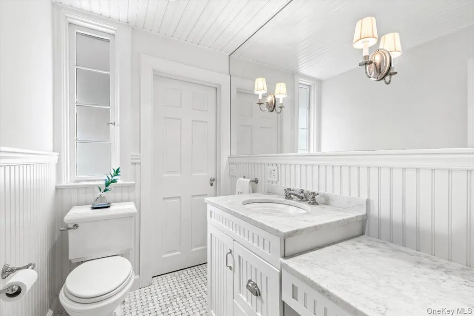
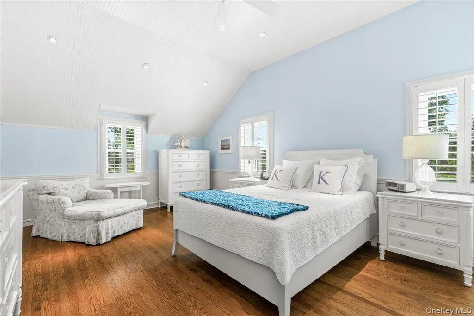
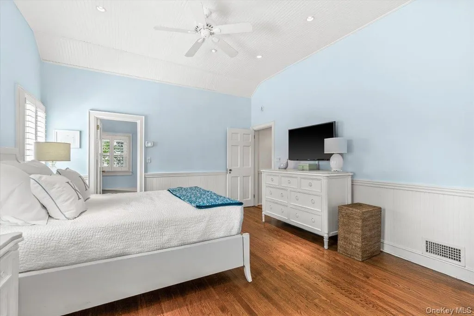
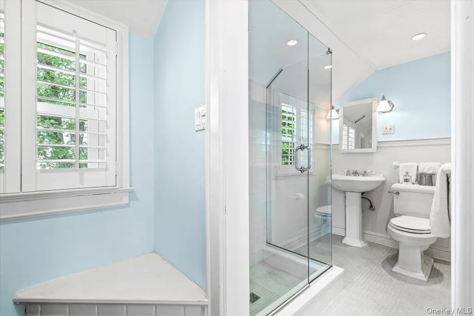
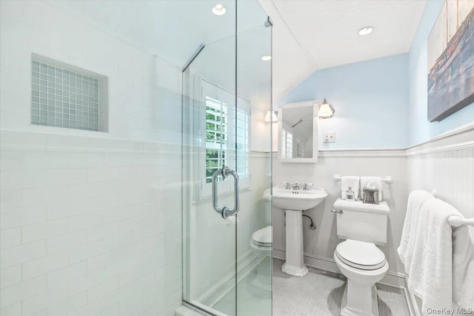
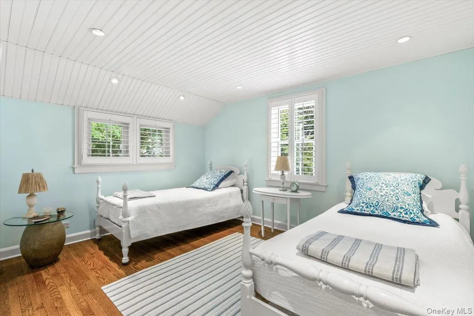
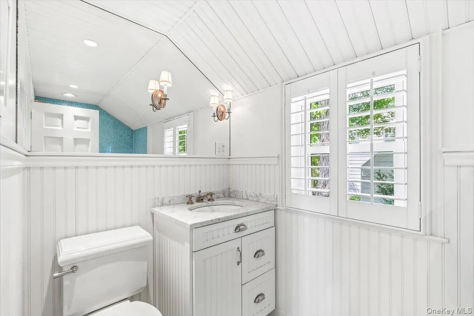
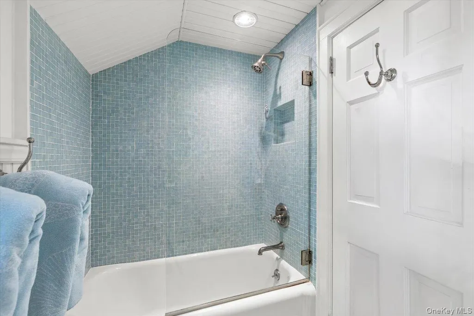
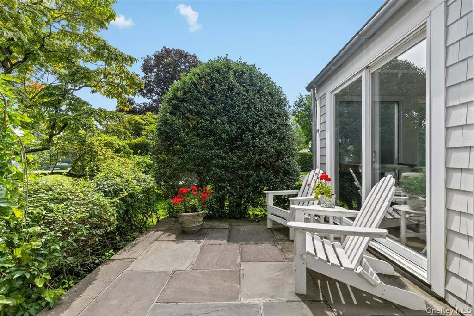
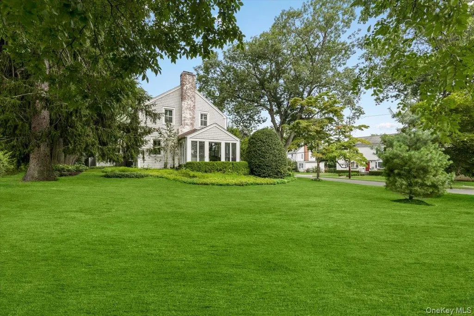
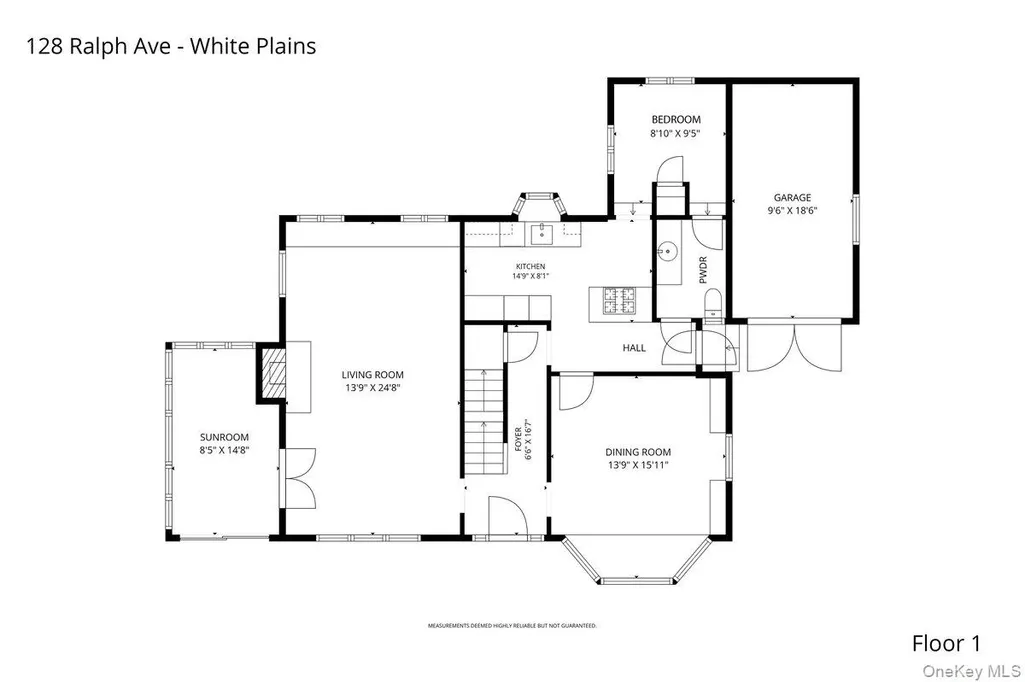
In the sought-after Highlands neighborhood, this sun-filled, meticulously remodeled 1937 Colonial pairs classic character with exceptional quality and true move-in ease. It is set on a beautifully landscaped, quarter-acre corner property and has a large and welcoming bluestone front porch. Meticulous attention to detail is evident throughout, with refinished hardwood floors, custom millwork, detailed moldings and wainscoting, quality hardware, elegant LED lighting. The gracious living room is anchored by an oversized wood-burning fireplace, with French doors opening to a charming sunroom or study. The beautifully renovated kitchen features floor-to-ceiling white custom cabinetry, marble countertops, stainless Wolf appliances including cooktop and wall oven, built-in microwave, farm sink and a comfortable breakfast bar. A large bay window brings natural light into the space and offers pretty views outside. Upstairs there are three bedrooms, including a private primary suite with two walk-in closets and a marble bath. A fourth bedroom on the main level offers flexibility for guests or a home office. The serene color palette, natural sunlight and carefully selected finishes add to the home’s warm and inviting character. Additional amenities include central air, gas heat and an attached garage. Conveniently located close to schools, shops and restaurants and just minutes from Metro-North train to New York City, this beautifully maintained Highlands home offers character, quality and turnkey living in a prime location.
| Elementary School | Middle School | High School |
|---|---|---|
| White Plains (Controlled Parents’ Choice) Elementary School | White Plains Middle School | White Plains Senior High School |
| Price History | |
|---|---|
| 9/23/2026 | Listed $1,450,880 |
General Features
| Sewer | Public Sewer |
|---|---|
| Heating | Natural Gas |
| Cooling | Central Air |
| Utilities | Electricity Connected,Natural Gas Connected,Sewer Connected,Trash Collection Public,Water Connected |
| Appliances | Cooktop,Dishwasher,Electric Oven,Microwave,Refrigerator |
| Garage Spaces | 1 |
| Patio/Porch Features | Patio,Porch |
| Architectural Style | Colonial |
| Construction Materials | Block,Frame,Shingle Siding |
| Exclusions | Light fixtures (2 sconces around fireplace,Dining Rm chandelier) |
| Year Built | 1937 |
| Property Subtype | Single Family Residence |
| Tax Year | 2026 |
| Parcel Number | 1700-130-020-00004-000-0004 |
| County | Westchester County |
| Property Type | Residential |
| HOA | No |
| Subdivision Name | The Highlands |
| Garage Y/N | Yes |
| Total Rooms | 8 |
| Full Baths | 2 |
| Directions | WP Post Road to Soundview Avenue,left on Hartsdale Avenue,left on Ralph Avenue. House is on the corner. 128 Ralph Avenue. |
| High School | White Plains Senior High School |
| City | White Plains |
| Disclosures | Lead Paint,Seller Property Disclosure |
| Senior Community Y/N | No |
| High School District | White Plains |
| Carport Y/N | No |
| Elementary School | White Plains (Controlled Parents’ Choice) |
| Property Attached Y/N | No |
| Tax Annual Amount | 18443 |
| Middle/Junior High School | White Plains Middle School |
| Property Condition | Actual,Updated/Remodeled |
| Additional Parcels Y/N | No |
| Building Area Units | Square Feet |
| Standard Status | Active |
| Middle/Junior School District | White Plains |
| Elementary School District | White Plains |
| Tax Assessed Value | 15700 |
| PostalCity | White Plains |
| AttributionContact | 914-725-3305 |
| Year Built Effective | 2012 |
| Listing Appliances | Cooktop, Dishwasher, Electric Oven, Microwave, Refrigerator |
Interior Features
| Interior Amenities | First Floor Bedroom,Built-in Features,Chefs Kitchen,Formal Dining,Marble Counters,Stone Counters |
|---|---|
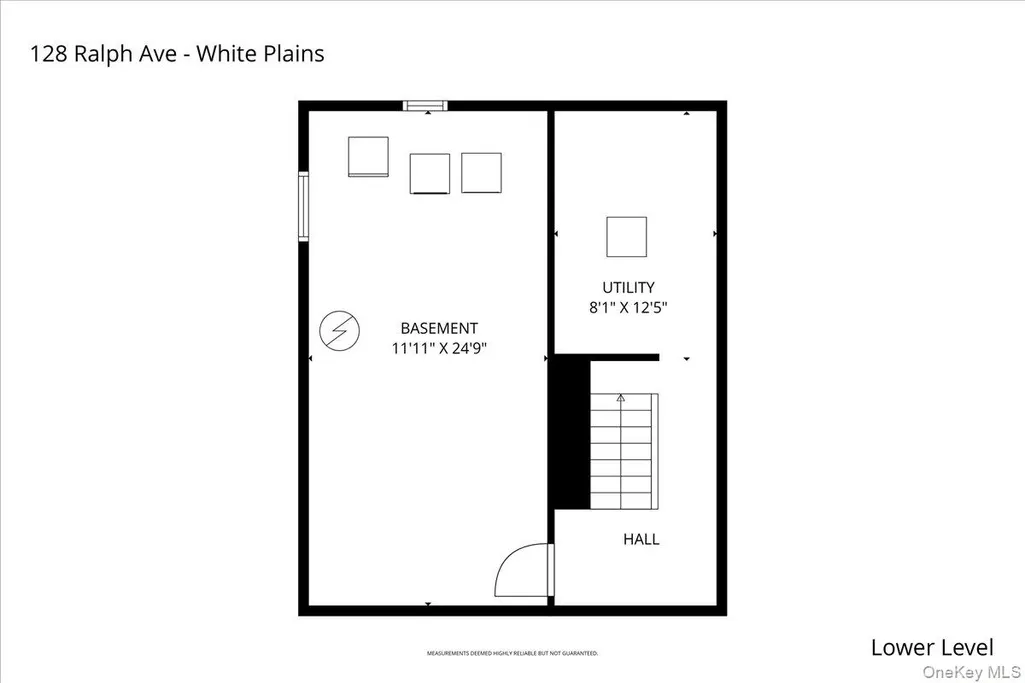
| Basement | Partial,Unfinished |
| Flooring | Hardwood |
| Total Fireplaces | 1 |
| Fireplace Features | Gas,Living Room |
| Formal Dining | Yes |
| Basement Features | Partial, Unfinished |
| Basement (Y/N) | Yes |
| Fireplace Y/N | Yes |
| Half Baths | 1 |
| Total Bedrooms | 4 |
| Total Baths | 3 |
| General Features | First Floor Bedroom,Built-in Features,Chefs Kitchen,Formal Dining,Marble Counters,Stone Counters |
Exterior Features
| Exterior Amenities | Garden,Lighting |
|---|---|
| Parking Features | Attached,Driveway,Garage |
| Water Source | Public |
| Total Parking | 1 |
| Inclusions | Refrigerator,Dishwasher,Cooktop,Wall Oven,Microwave,Washer,Dryer,Built-ins (Dining Rm & Living Rm) |
| Parking Spaces | 1 |
| Parking Features | Attached, Driveway, Garage |
| Foundation Details | Block |
| Spa | No |
| Building Area Total | 2176 |
| Waterfront Y/N | No |
| Road Frontage Type | Municipal |
| Road Responsibility | Public Maintained Road |
| Horse Y/N | No |
| General Features Ext. | Garden,Lighting |
Amenities
- Foreclosure
- Views
- Short Sale
- New Construction
- Adult 55+
- Lease To Own
- No HOA Fees
- Furnished
- Primary On Main
- Air Conditioning
- Seller Finance
- Green
- Fixer Upper
- Horse
- Golf
- Fireplace
- Deck
- Garage
- Basement
- Pool
Property vs Single Family Average in 10606
Price
Taxes
Year Built
Visits
 OneKey® MLS required Copyright, Source of Data and Disclaimer for IDX display
Information Copyright 2026, OneKey® MLS. All Rights Reserved.
The source of the displayed data is either the property owner or public record provided by non-governmental third parties. It is believed to be reliable but not guaranteed. This information is provided exclusively for consumers' personal, non-commercial use.
The data relating to real estate for sale on this website comes in part from the
OneKey® MLS required Copyright, Source of Data and Disclaimer for IDX display
Information Copyright 2026, OneKey® MLS. All Rights Reserved.
The source of the displayed data is either the property owner or public record provided by non-governmental third parties. It is believed to be reliable but not guaranteed. This information is provided exclusively for consumers' personal, non-commercial use.
The data relating to real estate for sale on this website comes in part from the
